6 Park Drive
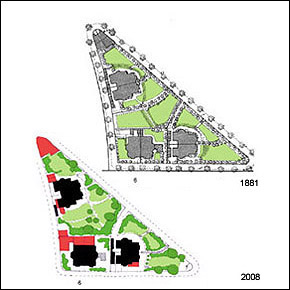
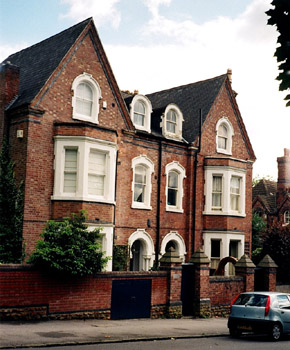
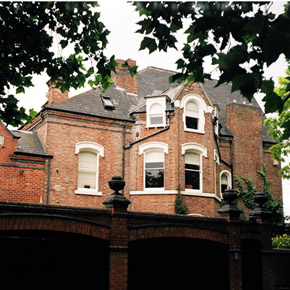
One of a pair of three storey houses. (with No.4 Park Drive), c1875 similar in style to No.2 Park Drive and Nos. 1, 3 and 5 Tattershall Drive, forming triangular group enclosed by Park Drive, Holles Crescent and Tattershall Drive. House converted into flats. Double garage added facing Holles Crescent, probably replacing earlier garage building erected in original side garden area. Large two storey brick extension with pitched slate roof c 1990 (also to No. 4 Park Drive) infilling rear garden / yard area and replacing original single storey outbuildings. Red brick facades with stone door and window surrounds. Two storey canted window bay with flat roof on front facade and three storey canted window bay with hipped roof and gable dormer to side facade. Two flat roofed dormer windows added to side bay possibly by Hugh Medley c1932. Brick details include bull nose bricks at gable verges and eaves plus blue brick string and band courses. Stone surrounds, or lintels and sills, to all main original openings including rectangular, segmental and semicircular arched heads with splay reveals. Hoodmoulds to main entrance doorway and some windows. Moulded cornice to head of front bay window surround. Stone hoodmould and semicircular arched head to main entrance doorway supported on single shaft pilasters with floral capitals. Other stone details include copings to front and side bays, gable kneelers and caps to chimney stacks. Stonework, now painted. Double pitched slate roof to original building with hips and prominent front gable. Side bay re-roofed with artificial slates. Clay ridge tiles and lead valleys. Semicircular vaulted roof to front dormer. Numerous roof windows added. Original red brick chimney stacks with buff ‘crown’ chimney pots taken down to just above roof level. Original rainwater fittings replaced and further downpipes added. Sash windows generally, some with single glazing bar. Brick and stone boundary wall and original gate piers to Park Drive. Part of original brick / stone boundary wall and gate entrance to Holles Crescent replaced by garage buildings. Stepped stone pyramidal caps to gate piers.