11 Park Terrace
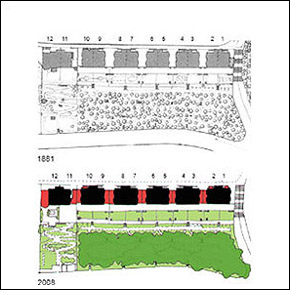
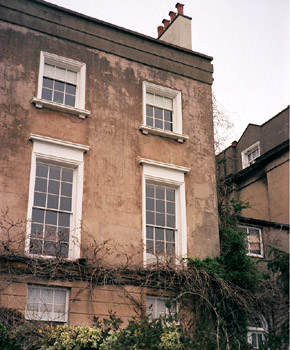
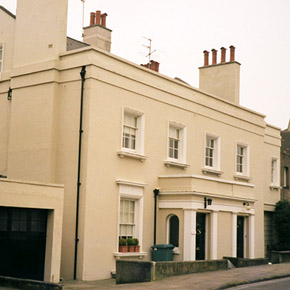
One of a group of the earliest houses in The Park c1829. Probably by architect Peter Robinson (1776-1885) with William Patterson as builder. Robinson’s services were obtained by the 4th Duke of Newcastle in 1825 and in 1827 Robinson published one of the earliest proposals for a residential layout in The Park. The plan was never implemented. Grade II Listed. In single household use. Regency style houses built in semi detached pairs fronting Park Terrace and overlooking The Park, with paved terrace. Paved garden terrace with railings supported by brick vaults and arches. Five storeys including attics and cellars. Two main storeys facing Park Terrace, with steps down to lower floor, three main storeys overlooking the garden. Stucco facades with moulded architraves to window openings, projecting sills on simple block brackets, plus string courses, plain frieze in shallow relief and parapets. Banded rustication to stucco at garden storey level. Original cornice at parapet level has been removed. Flat roofed single storey main entrance porch / vestibule on Park Terrace with pilaster and cornice details. Stucco has been painted on front and side facades and chimney stacks. Saddleback slate roof with gabled side elevation and lead lined gutters behind parapets. Pair of stuccoed sidewall chimney stacks with cap. Red roll top chimney pots. Original glazing bar sash windows generally with small panes. Panelled main entrance door. Originally, iron balconettes to full length windows of principal room overlooking the garden (?) Original railings on front boundary removed and alterations to steps. Elevated position of houses with paved and planted terraces creates a unified and imposing setting. Lower garden area once shared with but now owned and separately used by No.12.