16 Park Terrace
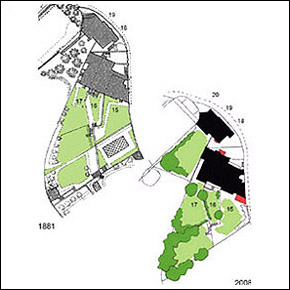
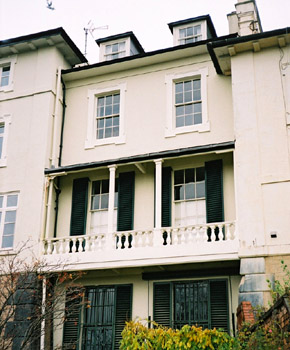
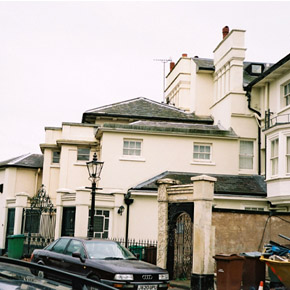
One of an early group of three houses prominently positioned at high level adjacent to Park Tunnel. By P.F. Robinson architect c1832, for the 4th Duke of Newcastle and part of an early scheme to develop the Castle Park. Listed Grade II. In single household use after previous conversions for flats and commercial use. Italianate style. Originally two and three storeys with basement, now storey added, plus attic and dormer windows, to facade overlooking garden, replacing original balustrade parapet. Painted stucco with stone plinths and hipped slate roofs. Plain dentil brackets to original overhanging eaves. Part of stone plinth now painted. Main front, facing garden and overlooking The Park, forms recessed centre bay of building flanked by square wings. Three bay verandah at first floor level with cast iron columns, balustrading and lead covered lean-to canopy. Windows mainly glazing bar sashes, some with moulded surrounds. Shutters to principal windows at ground and first floor levels facing garden. Oriel window bay to rear wing at second floor level, possibly added later. House entry at Park Terrace level through square rendered porch with moulded head and corner piers with pyramidal caps. Panelled main entrance door. Adjacent to porch are railings and gate with access via steps to lower ground floor yard area. Large chimney stacks with multiple flues, now partly obscured by abutment of added storey. Flues and caps originally exposed brickwork now rendered. Original chimney pots missing or replaced. Steps and railings from ground floor verandah to garden areas. Interesting terraced garden spaces overlooking The Park, formed by exploiting steep slope with substantial stone and brick retaining walls linked by series of steps. Private garden immediately adjacent to house leading to lower garden terrace area which may originally have been shared with No.17.