18, 19, 20 Park Terrace
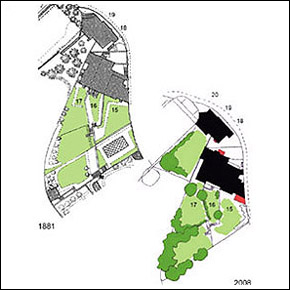
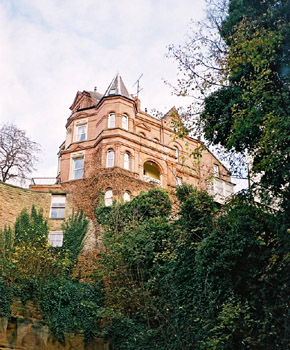
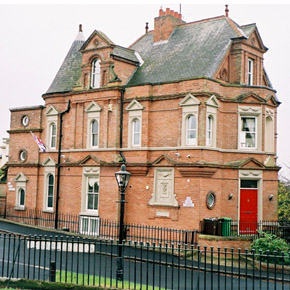
Dramatically sited house perched on escarpment above Park Tunnel entrance with lower storeys integral with Tunnel’s stone retaining wall. One of architect T.C. Hine’s later works c1881. Earlier, Hine had completed Tunnel and had prepared layout plan of The Park Estate c1855-56 for 5th Duke of Newcastle. Originally single house but now converted into three dwellings. House, attached railings and retaining wall to Park Tunnel are Grade II Listed. Two storeys plus basement and attics. Some late 19c and 20c alterations. Red brick with ashlar dressings. Irregular combination of slate roofs including hipped and half-hipped main roof with spires, gabled dormers, clay ridges, hip tiles and finials. Original main entrance at ground level on Park Terrace through pedimented brick porch with round arched doorway. Variety of canted, square and shallow projecting bays, arched openings and balcony with balustrading on garden facing facade. Rich profusion of brick details including sill bands, string courses, corbels, pediments, arches and roundels. Truncated central ridge chimney stack with only brick plinth remaining. Stone surrounds mainly to windows on north and west facades, some with moulded reveals and pediments. Inscribed datestone adjacent to road with T.C. Hine’s monogram. Other stone details include string courses, parapet copings and console brackets to gabled dormer facing road. Much of the stonework, originally unpainted, now painted. Original windows predominantly plain sashes, many with round heads. Leaded lights to some windows. A number of original windows replaced or altered and new openings added. Roof windows also added. Interesting large original garden overlooking The Park formed by exploiting steep slope with terraces and substantial retaining walls. Much of the lower garden now developed for late 20c housing. Restored, square brick gate piers with stone caps to main entrance, flanked by terracotta balustrades. Wrought iron railing on stone plinth across street facade. Short railing with steps and gateway to side entrance. Semicircular rubble stone retaining wall to the Tunnel with chamfered ashlar copings.