5 Park Valley
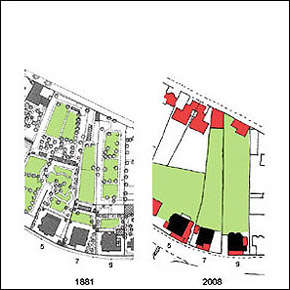
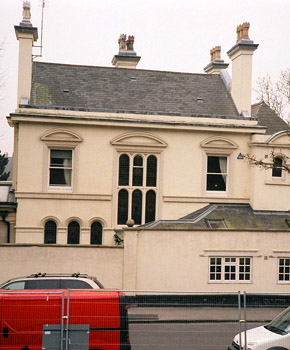
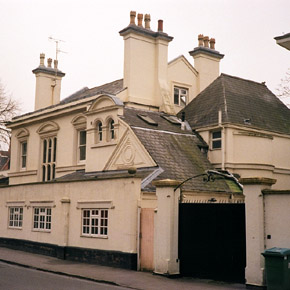
One of the earlier houses in The Park c1845-50, possibly by architect T.C. Hine. Hine was later appointed by the 5th Duke of Newcastle as Surveyor of the Newcastle Estate. By 1855-56 Hine had prepared modified road layout of The Park Estate, which remains almost intact to this present day. Imposing Regency style villa with stucco facades, now considerably extended. In single household use. Lower half of large, terraced original garden adjacent to Huntingdon Drive separately developed, creating two new dwellings (Nos.17 and 18) c1970. A further part of original garden area, immediately adjacent to Park Valley and next to original house, also developed for seperate dwelling c2007. Four storeys including lower ground/basement and attics. Variety of single and two storey extensions, with hipped and monopitch slate roofs, added to side of house adjacent to No.7 Park Valley and infilling part of originally open area between house and Park Valley boundary, c1885-1895. Originally, framed and canopied open veranda on garden facing facade. Window bays now added. Original single storey canted window bay with flat roof and stone balustrading on south facing facade. Former flat roofed entrance porch, adjacent to canted window bay, now considerably altered. Painted stucco facades with plain and moulded string courses, window surrounds and segmental pediments. Mainly rectangular openings to later sash windows plus semicircular arched heads and leaded lights. Large, prominent mullioned and transomed window to staircase/hall with leaded lights. Original blind window. A number of window replacements or alterations. Saddleback roof with gables, parapets, balustrading and cornices. Slate roof covering with clay ridge tiles. Stucco chimney stacks with stepped and projecting caps. Buff ‘crown’ chimney pots. Flue added to original stack as part of work to side extensions c1890. Original Bulwell stone boundary wall and gate piers to Park Valley now partially removed or rendered and considerably altered as part of works to extensions.