10 Park Valley
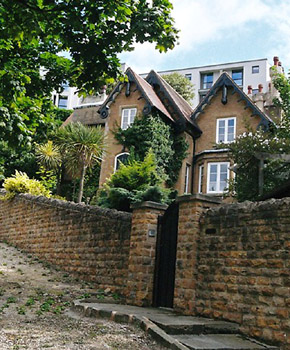
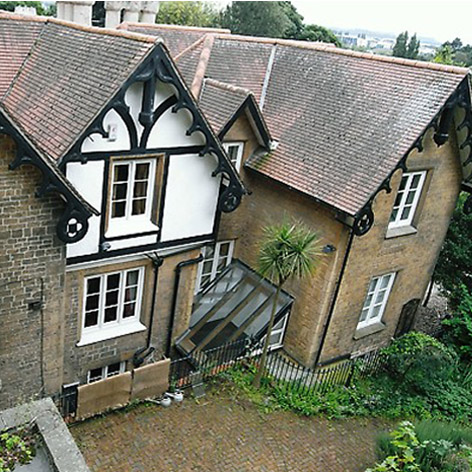
One of a pair of houses c1830, probably by architect P.F. Robinson. Robinson’s services were obtained by the 4th Duke of Newcastle in 1825 and in 1827 he prepared a ‘Plan for Nottingham Park’. Although this plan was never developed, Robinson completed a number of early individual houses in The Park including some on Park Terrace and Park Valley c1829-40. House in single household use. Two storeys plus basement. Coursed rubble stone with ashlar dressings plus plain tiled hipped and gabled roof with prominent decorative bargeboards. Artfully rustic building with asymmetrical plan and distinctive bargeboards. Picturesque cottage orné style, popular in late 18c and early 19c. Although significant alterations and extensions were planned by Hedley Price c1904, comparatively little appears to have been carried out. Glazed lean-to roof recently added to increase natural light to part of basement area. Projecting gabled entrance bay on road front with pair of gabled bays behind, all with prominent decorative bargeboards. To right of entrance bay, single storey canted stone window bay with hipped leaded roof. To left, large side wall chimney stack with flue shafts now removed. Gabled wing with decorative bargeboards on west facing facade plus gabled dormer at return abutment with No.8. Large side wall chimney stack with 3no. rendered flue shafts adjacent to garden of No.8. Coursed rubble stone facade walls generally with ashlar dressings including door and window surrounds, quoins, moulded plinths, string courses and copings. Tudor arched head to main entrance doorway. Plain tile roof with bargeboarded gables to main facades plus hips at internal abutment with roof of No.8. Mainly glazing bar casement windows. Boarded main entrance door. Coursed rubble stone boundary wall with gated openings enclosing garden adjacent to Park Valley and Park Steps. Part of original wall and gate opening adjacent to Park Valley replaced by late 20c garage building. New gate opening with piers added adjacent to garage building.