19 Park Valley
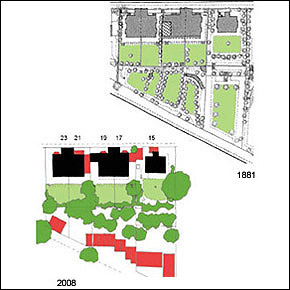
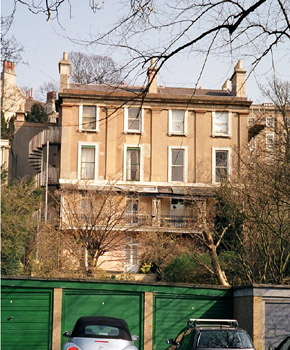
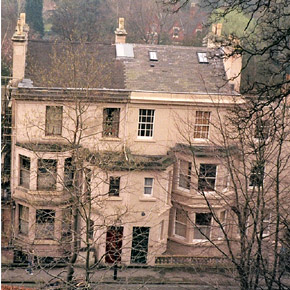
One of the earliest houses in The Park c1838-39. Possibly by architect Peter Robinson (1775-1858). Robinson’s services were obtained by the 4th Duke of Newcastle in 1825 and shortly afterwards in 1827 he published one of the earliest proposals for a residential layout in The Park. However the plan was never implemented. One of a pair of semi-detached houses (with No.17). Grade II Listed. Now converted into flour flats. Four main storeys plus attic. A number of later extensions and alterations undertaken art various stages including alterations to main entrance porch / vestibule, flat roofed canted bay addition on Park Valley facade plus flat roofed side extension. Regency style stucco facades. Plain band course at ground floor storey height level on garden facing facade, surmounted by plain pilasters with capitals plus plain band in shallow relief and moulded cornice at roof level with parapets. Moulded architraves to original window openings on garden facade with projecting sills on simple block brackets. Varied details to openings elsewhere but predominantly plain reveals. Prominent iron balcony with altered lean-to roof, geometrically patterned columns and richly ornamented rail. Saddleback slate roof with lead lined gutters behind low parapets. Stuccoed gable flanked by chimney stacks with altered cap details and a number of replaced or missing chimney pots. Sash windows generally, some with glazing bars. Additions and alterations to doors and windows plus external fire escape staircase. Roof windows added. Plinth and stone balustrading with gate piers to Park Valley boundary. Garage buildings added at bottom of garden adjacent to Huntingdon Drive. Original garden area terraced to suit sloping ground.