14 Pelham Crescent
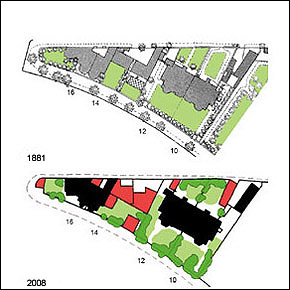
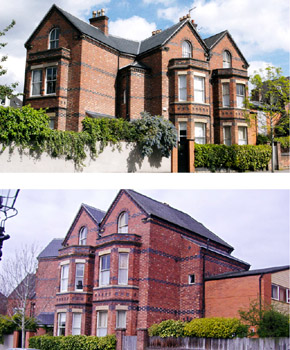
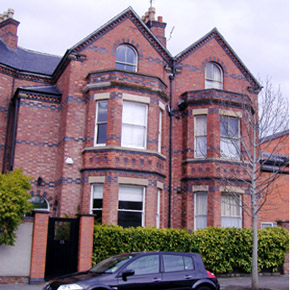
One of a pair of houses c1870-75 possibly by John Loverseed. Layout of The Park Estate, by Hine & Evans 1855-56, anticipated a sweeping crescent linking North Road with Lenton Avenue. However, continued use of nearby Army Barracks in area until c1870 resulted in Pelham Crescent becoming a cul-de-sac. In single household use. Red brick with stone dressings and double pitched slate roof. Two storeys plus attic and basement. Two storey brick extension with monopitch roof built onto side of original house in part of garden area c1962-3. Also, late 20c brick double garage with double pitched roof added in same former garden area adjacent to Pelham Crescent. Originally, stable/carriage building adjacent to garden area with yard facing Barrack Lane now demolished and site redeveloped as 2no. houses, late 20c, by architect Marsh & Grochowski. Two storey canted window bay with flat roof on main front with gable above at attic level. Original two storey entrance wing with slate monopitch roof. Brickwork features include moulded dentillation detail at eaves and gable verges with blue brick string courses, decorative blue brick banding at various levels on front and side facades, blue brick string courses and square inset panels on canted bay plus polychromatic brickwork to semicircular and segmental arched heads to a number of door and window openings. Stonework details include cornice, copings, sills and shaped lintels to window bay plus gable kneelers and caps to chimney stacks. Gabled and hipped slate roof with gabled dormer. Clay ridge and hip tiles. Red brick ridge stacks with blue brick details and corbelled heads. Some original pots replaced. Original rainwater fittings replaced and further pipework added. Original plain and glazing bar sash windows generally, plus later window openings. Red brick boundary wall to Pelham Crescent with coursed rubble stone plinth. Original brick gate piers rebuilt. Original single storey rear extension and small yard adjacent to Barrack Lane.