18 Pelham Crescent
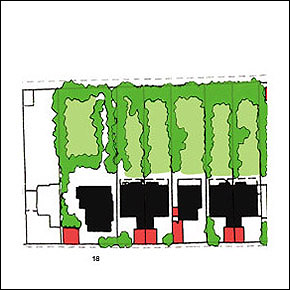
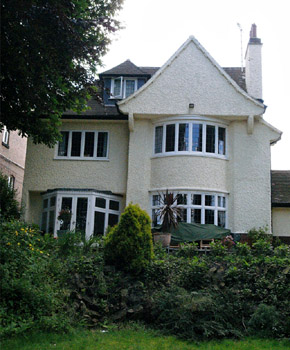
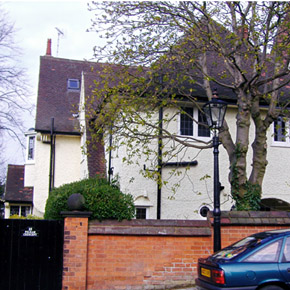
Detached house in late Arts and Crafts style c1911. This part of Pelham Crescent previously known as Barrack Road is immediately adjacent to former site of 4 acre Army Barracks. Barrack Road provided main access to Barracks from Derby Road. Built c 1793, Barracks demolished c1870. Site of house and other adjacent houses on Barrack Lane previously used as allotment gardens. Two storeys plus basement and attics. Brick plinth and roughcast rendered walls with hipped and gabled plain tile roof. Detached garage building with hipped plain tile roof added, late 20c. Dormer window and roof windows also added late 20c. Original single storey window bay on garden front replaced with enlarged canted window bay, early 21c. Pair of full height projecting gabled wings on main entrance front plus single storey gabled bay. Inset main entrance doorway with brick side walls and timber clad flat roofed canopy supported by corbelled brick brackets. Also on entrance front, overhanging upper storey on brackets to outer wing with canted oriel window at first floor level. Two storey bow window bay on garden front with overhanging gable on brackets above. To left, later singe storey canted door/window bay with overhanging first floor storey above. Gabled projection on north facing facade, also with flat roofed canted oriel window at first floor level. Round arched open porch to rear entrance on road front. Irregular arrangement of hipped and gabled plain tile roofs with overhanging eaves plus projecting verges with decorative tile undercloak. Rendered side wall chimney stacks with brick and tile caps. Red clay pots. Casement windows with leaded glazing generally, many with projecting head drips and tile sills. Circular window on road front. Panelled main entrance door with decorative leaded lights. Garden terraced to suit sloping site with side path linking house at Pelham Crescent level with lower garden area adjacent to stone boundary wall on Harlaxton Drive. Red brick boundary wall to Pelham Crescent with tiled coping. Square brick gate piers with moulded stone caps topped by ball finials. Part of original boundary wall removed and replaced with later garage building.