2 Peveril Drive
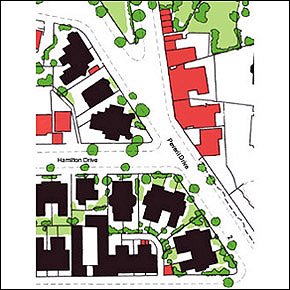
Prominently located close to southern entrance of The
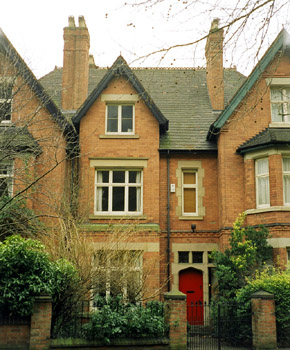
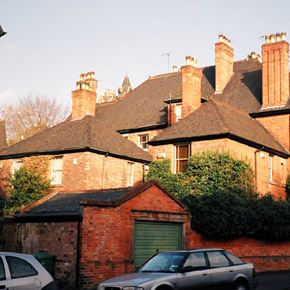
Park, c1886-88. Central section of larger building accommodating three houses (1, 2 and 3). Building is similar in form and scale to adjacent building which also accommodates three houses (6, 7 and ‘Ferndene’). In single household use. Area had been previously used for garden allotments, known as Fishpond Gardens, since the beginning of 19c. Three storeys including attic space with two storey rear wing. Three storey shallow projecting bay on Peveril Drive facade. Originally, outbuilding / privy in back garden area. Plain red brick facades with string course and projecting brick headers at first floor storey height level. Chamfered brick reveals to some window openings. Stone dressings to main door and window apertures, including Tudor arched head to main entrance doorway, plus mainly chamfered lintels and sills. The stonework has remained unpainted. Saddleback roof with gabled bay on front facade and gabled dormer on rear facade. Clay plain tiles with bonnet hip tiles to gabled dormer and rear wing plus ornamental, perforated clay ridge tiles and finials. Projecting painted wooden eaves and bargeboards at gables. Original rainwater fittings replaced. Prominent brick chimney stacks with expressed flues plus single string course and corbelled brick caps with buff fireclay louvred chimney pots. Original casement windows on front facade with mainly double mullions and single transom. Also, sash windows with glazing bars at rear. Original boarded main entrance door. No significant external alterations or extensions. Brick boundary wall and gate piers to Peveril Drive. Part of the wall has been replaced with railings. Rear access to back garden area via communal passageway. Garage building in former garden area of No.1 Peveril Drive now belongs to No.2.