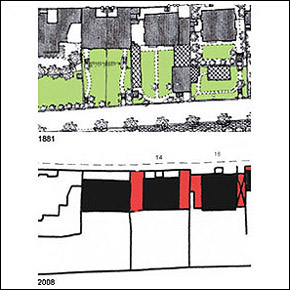
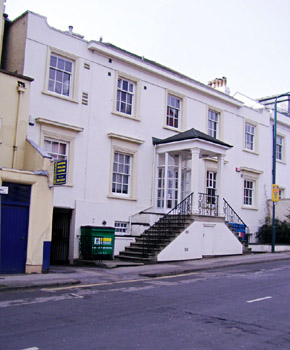
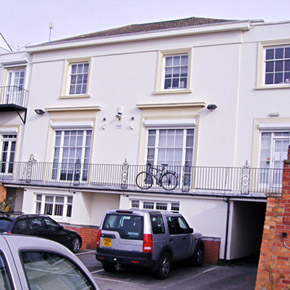
16 The Ropewalk
Detached house c1830-40. Now converted into offices. Painted stucco with hipped roof, now tiled. Original side wall chimney stacks with upper part removed. Two storeys plus basement. 20c full height extensions to both sides of original building with later bays to basement on entrance (garden) front. Added canopy with columns to later entrance on road front. Originally, 3no. glazing bar sash windows to each floor on road front. Original centre window opening on ground floor replaced with enlarged opening for entrance doorway plus porch, hipped roof canopy and steps. Moulded surrounds to window openings with cornices at ground floor level. Alterations to basement openings. Plain band in shallow relief and alterations to cornice at eaves. Glazing bar sash window to each floor of side extensions with moulded surrounds and cornices to match original features. Opening formed at basement level to left side extension for vehicle access to car park in former garden area. Originally 2no. storeys to garden front with terraced garden. Upper garden terrace area, retaining wall and steps now removed to create car parking area at original lower garden level. Basement extensions on garden front with added balcony and railings. 2no. glazing bar sash window openings at ground and first floor levels on original garden front with moulded surrounds plus corniced heads to larger openings at ground floor level. Full height extensions either side of original garden front with door and window openings. Steel fire escape platform and spiral staircase to left hand extension. Original boundary wall on road front now removed. Original brick boundary wall to Newcastle Terrace survives but original gated opening with piers now bricked up. Newcastle Terrace, popular early 19c promenade for Town inhabitants with distant views over undeveloped Park and across Trent valley, significantly reduced in width c1980 during rebuilding works to retaining wall on Newcastle Drive.