24 The Ropewalk
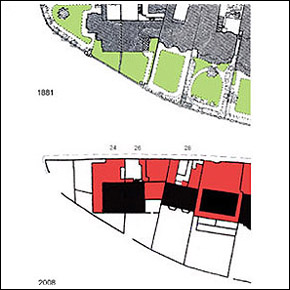
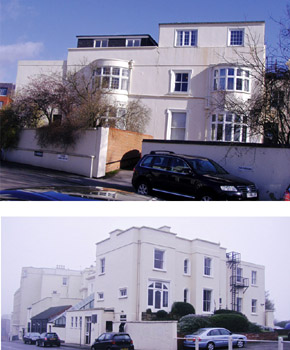
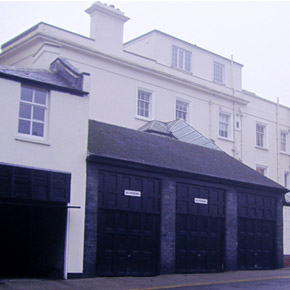
One of a pair of houses c1828-29. Nos. 24 and 26 The Ropewalk were leased to James Wallis from the Duke of Newcastle on 1 January 1829. Part of a group of houses on The Ropewalk which were amongst the first to be developed in The Park c1828-34. Formerly gardens, the site had prominent views over Nottingham Terrace, (now named Park Terrace) and across The Park. The 4th Duke of Newcastle had grand aesthetic aspirations for a select ‘residential plan’ in The Park and by identifying these plots and commencing building work he aggravated Town inhabitants who were concerned at impending loss of The Park as an area of common recreational use. Building now converted for commercial use. Two stories plus basement and attics. Painted stucco. Simple plan from original plan now obscured by numerous 19c and 20c extensions and alterations including substantial wing added in the first half of 19c. Also, later facade alterations, bow window bays, 20c flat roofed additions plus a number of door and window alterations. Steel fire escape platforms and ladders also added. Original building (inc. No.26) had simple rectangular form, gabled roof, plain stucco facades with cornice and blocking course, symmetrical fenestration arrangement with moulded stone or stucco door and window surrounds plus plain or glazing bar sash windows. House located on prominent corner plot at junction of The Ropewalk and Park Terrace. Large section of boundary wall which originally enclosed whole of garden area now removed and part of garden converted into carparking area.