30 The Ropewalk
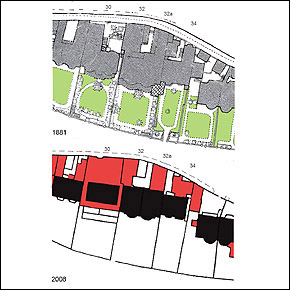
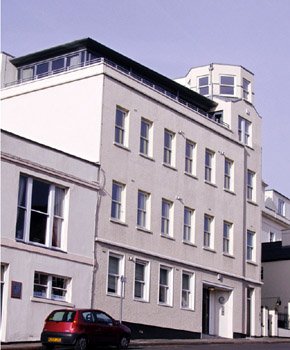
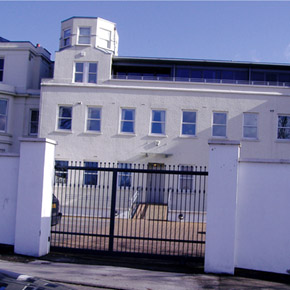
Originally, detached house c1831-34. One of a group of houses on The Ropewalk which were amongst the first to be developed in The Park c1828-34. Formerly gardens, the site had prominent views over Nottingham Terrace, (now named Park Terrace), and across The Park. The 4th Duke of Newcastle had grand aesthetic aspirations for a select ‘residential plan’ in The Park and by identifying these plots and commencing building work he aggravated local feelings concerned with impending loss of The Park as an area of common recreational use. Building now converted into multiple flats. Form and character of original house completely lost due to over intensive late 20c development with extensive alterations and additions to road and garden fronts and to roof. Original garden area converted into car park with enlarged opening for vehicular access through boundary wall adjacent to Park Terrace. Original yard area and boundary wall on road front adjacent to The Ropewalk completely altered by infilling with additional accommodation up to boundary. Little external evidence of original house.