34 The Ropewalk
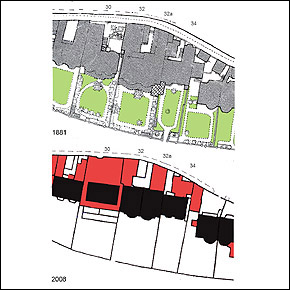
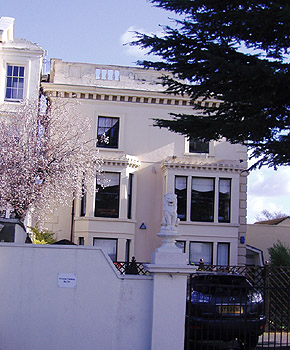
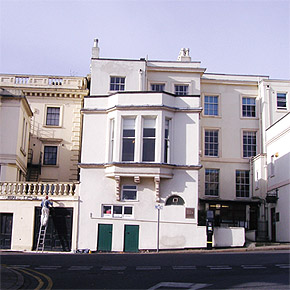
Detached house c1831-34. Now converted into offices. One of a group of houses on The Ropewalk which were amongst the first to be built in The Park c1828-34. Formerly gardens, the site had prominent views over Nottingham Terrace (now named Park Terrace) and across The Park. The 4th Duke of Newcastle had grand aesthetic aspirations for a select ‘residential plan’ in The Park and by identifying these plots and commencing building work he aggravated local feelings concerned at impending loss of The Park as an area of common recreational use. Simple rectangular plan to original house with 19c and 20c alterations and extensions mainly to road front facing The Ropewalk. Grade II Listed. Three storeys plus basement. Painted stucco facades with concrete tile roof and altered side wall chimney stacks. Plinth, modillion eaves and balustrade with Greek Key patterned panels. Symmetrical front to Park Terrace with, to the left, (later?) two storey canted window bay with three sashes. Central 20c glazed door. To the right, later two storey rectangular window bay with tripartite plain sashes. Bay windows have dentillated cornices. Glazing bar sashes to pair of windows with moulded surrounds at second floor level on Park Terrace front. To the left on rear elevation facing The Ropewalk, large three storey rear wing c1870 with two storey canted window bay, three lights at each level. Above canted bay overhanging bow window on brackets with six narrow plain sashes in moulded surrounds. Return to right carried on colonnade. Further to right, gateway with corniced square piers topped with urns plus outbuilding with balustrade. Original house facade on The Ropewalk front set back on right with single window to each floor, upper two with original gazing bar sashes and moulded surrounds. Part of original garden area now used for car parking with vehicular access through enlarged gated opening with piers in boundary wall adjacent to Park Terrace.