42 The Ropewalk
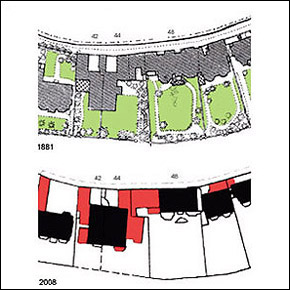
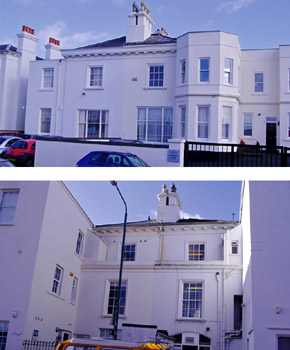
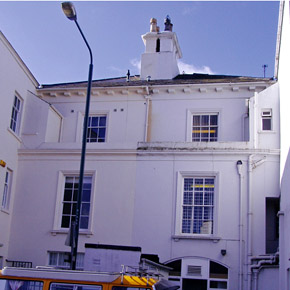
Detached house c1828-29. Now subdivided and converted into offices. One of a group of houses on The Ropewalk which were amongst the first to be built in The Park c1828-34. Formerly gardens, the site had prominent views over Nottingham Terrace, (now named Park Terrace), and across the Park. The 4th Duke of Newcastle had grand aesthetic aspirations for a select ‘residential plan’ in The Park and by identifying these plots and commencing building work he aggravated local feelings concerned at impending loss of The Park as an area of common recreational use. Two storeys plus basement. Stucco facades with hipped slate roof. Simple rectangular plan to original house, now a number of two and three storey side and rear extensions. Form of original house partially obscured by alterations and extensions. On main front facing Park Terrace, ground floor window opening on original facade enlarged and window replaced. Glazing bar sash window at first floor level with moulded surround. Above, overhanging corniced eaves with modillion brackets and plain band in shallow relief. Late 19c two storey, flat roofed side extension. 19c and 20c rear additions facing The Ropewalk including two storey flat roofed abutment to rear facade with three storey wing extending to the boundary. Glazing bar sash window at first floor level on remaining section of original facade with moulded surround. Overhanging eaves above with modillion brackets and plain band. Elsewhere, combination of later plain and glazing bar sash windows plus casements. Pair of central chimney stacks with plinths, separate flues and moulded caps, now rendered and painted. Buff crown chimney pots. Yard with rendered boundary wall to The Ropewalk, altered with later gate opening. Original garden area to main front adjacent to Park Terrace now used for car parking with alterations to boundary wall including later openings.