4 Western Terrace
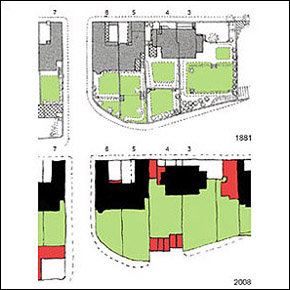
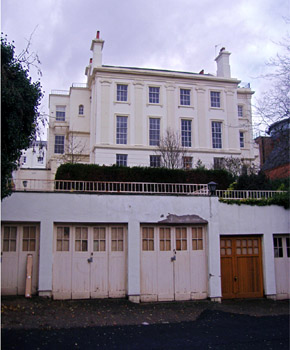
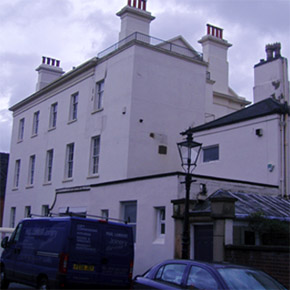
One of a pair of houses c1845-50 possibly by architect T.C. Hine. Part of early group on Western Terrace, (formerly named Clinton Terrace). Now converted into flats. Plan by Bromley and Cartwright for flat conversion c1948. Listed Grade II. Regency Classic style. Stucco with slate roof, pedimented gable and 2no. coped side wall stacks. Three storeys plus basement and attics. Banded rustication to stucco on basement and ground floor on main front overlooking garden. Garden front has first floor sill band, eaves cornice and blocking course with pairs of windows with moulded surrounds on each floor. Full height Ionic pilasters on garden front between sill band and eaves cornice. Plain road front facing Western Terrace with eaves cornice and pairs of windows on each floor of original house. Various later additions and alterations including 3 storey flat roofed side extensions abutting main house plus flat roofed garage building adjacent to Western Terrace. Irregular fenestration to side bay. Railings added on side bay and extensions for use of roof for amenity purposes by residents. Steel ladder and platforms added to side bay to provide fire escape from upper windows. Windows mainly original glazing bar sashes with moulded surrounds on garden front and predominantly plain reveals elsewhere. A number of window alterations and additions. Rendered boundary wall to Western Terrace with gate piers. Row of garages built on part of original garden area adjacent to Newcastle Drive (formerly named Pelham Terrace).