6 Western Terrace
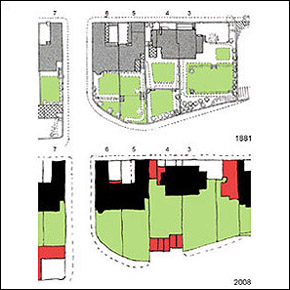
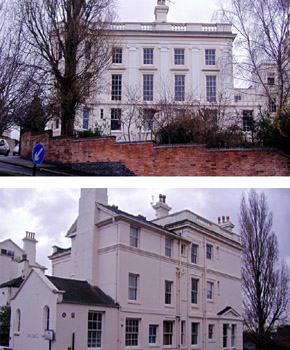
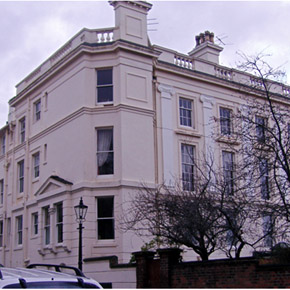
One of a pair of houses c1845-50, possibly by architect T. C. Hine. Part of early group on Western Terrace, (formerly named Clinton Terrace). Now converted into flats. House and attached boundary wall Listed Grade II. Regency Classic style. Painted stucco with slate roofs, coped and pedimented gables and 2no. central coped stacks. Three storeys plus basement with later 19c and 20c additions and alterations, including 3 storey canted window bay c1870 to left side of garden front with coped and panelled external chimney stack flanked by plain sashes. Also single storey flat roofed extension at original main entrance. Main house with side wing enclosing courtyard off Western Terrace, originally with glazed passage to main entrance. External stepped access from ground floor down to walled garden area. Original terraced garden on sloping site with gated access to North Road. Banded rustication to stucco at base of main front overlooking garden plus first floor sill band, eaves cornice and balustrade with pairs of window openings with moulded surrounds on each floor. Large Ionic pilasters on garden front between sill band and eaves cornice. Plain road front with eaves cornice and blocking course, (plus balustrade or parapet originally?). Plain reveals to original window openings on road front. Moulded caps to chimney stacks with brackets and buff ‘Bishop’ chimney pots. Windows to original house mainly glazing bar sashes with some alterations and additions. Side bay, c1870, has part banded rustication, first floor sill band, cornices at second floor sill level and eaves plus balustrade. Irregular fenestration, with combination of plain and glazing bar sashes. Double sash at ground floor level with pediment over. Some alterations and additions. Stepped roofs to side wing. Red brick boundary wall to terraced garden, with blue brick plinth and copings, following curve from North Road along Newcastle Drive, (formerly named Pelham Terrace). Original gate opening in brick boundary wall to North Road with brick and stone piers.