8 Western Terrace
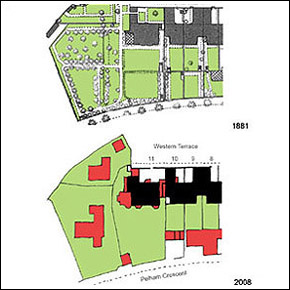
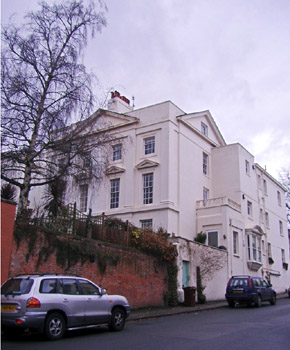
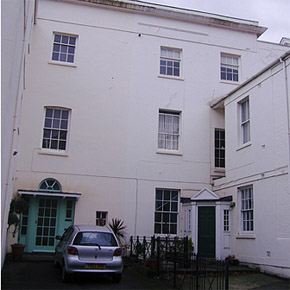
One of a group of four early houses linked in pairs, c1845-50, possibly by architect T.C. Hine. Houses completed a few years before Hine was appointed Surveyor to Newcastle Estate by 5th Duke of Newcastle and proceeded to prepare road plan of The Park c1855-56 which, apart from minor variations, survives to this day. House now converted into flats as part of combined development with no.9 Western Terrace. Grade II Listed. Regency Classic style. Three storeys plus basement and attics. Originally, main house and garden with side and rear wing enclosing entrance courtyard. Various alterations and additions including extensions to side bay and alterations to rear wing. Part of lower garden area adjacent to Pelham Crescent, originally shared with no.7, separately developed c1970 for residential use with loss of substantial section of original brick boundary wall. Painted stucco with stucco dressings and gabled and hipped slate roofs. Alterations to central chimney stack including replacement of original pots. Originally, rusticated lower storey to main front overlooking garden with first floor sill band, eaves cornice and balustrade. Main front of nos. 7 and 8 has projecting centre with giant pilasters between sill band, former eaves cornice level and pediment. Pairs of glazing bar sash windows on each floor, some with pediments and moulded surrounds. Pedimented gable with garret window. Plain stucco road front with loss of detail, particularly to eaves cornice. Mainly glazing bar sash windows with plain reveals to openings plus a number of door and window alterations and additions. Original wall separating entrance courtyards of nos. 7 and 8 now replaced by railings. Original boundary wall adjacent to Western Terrace now removed and entrance courtyard area used for car parking.